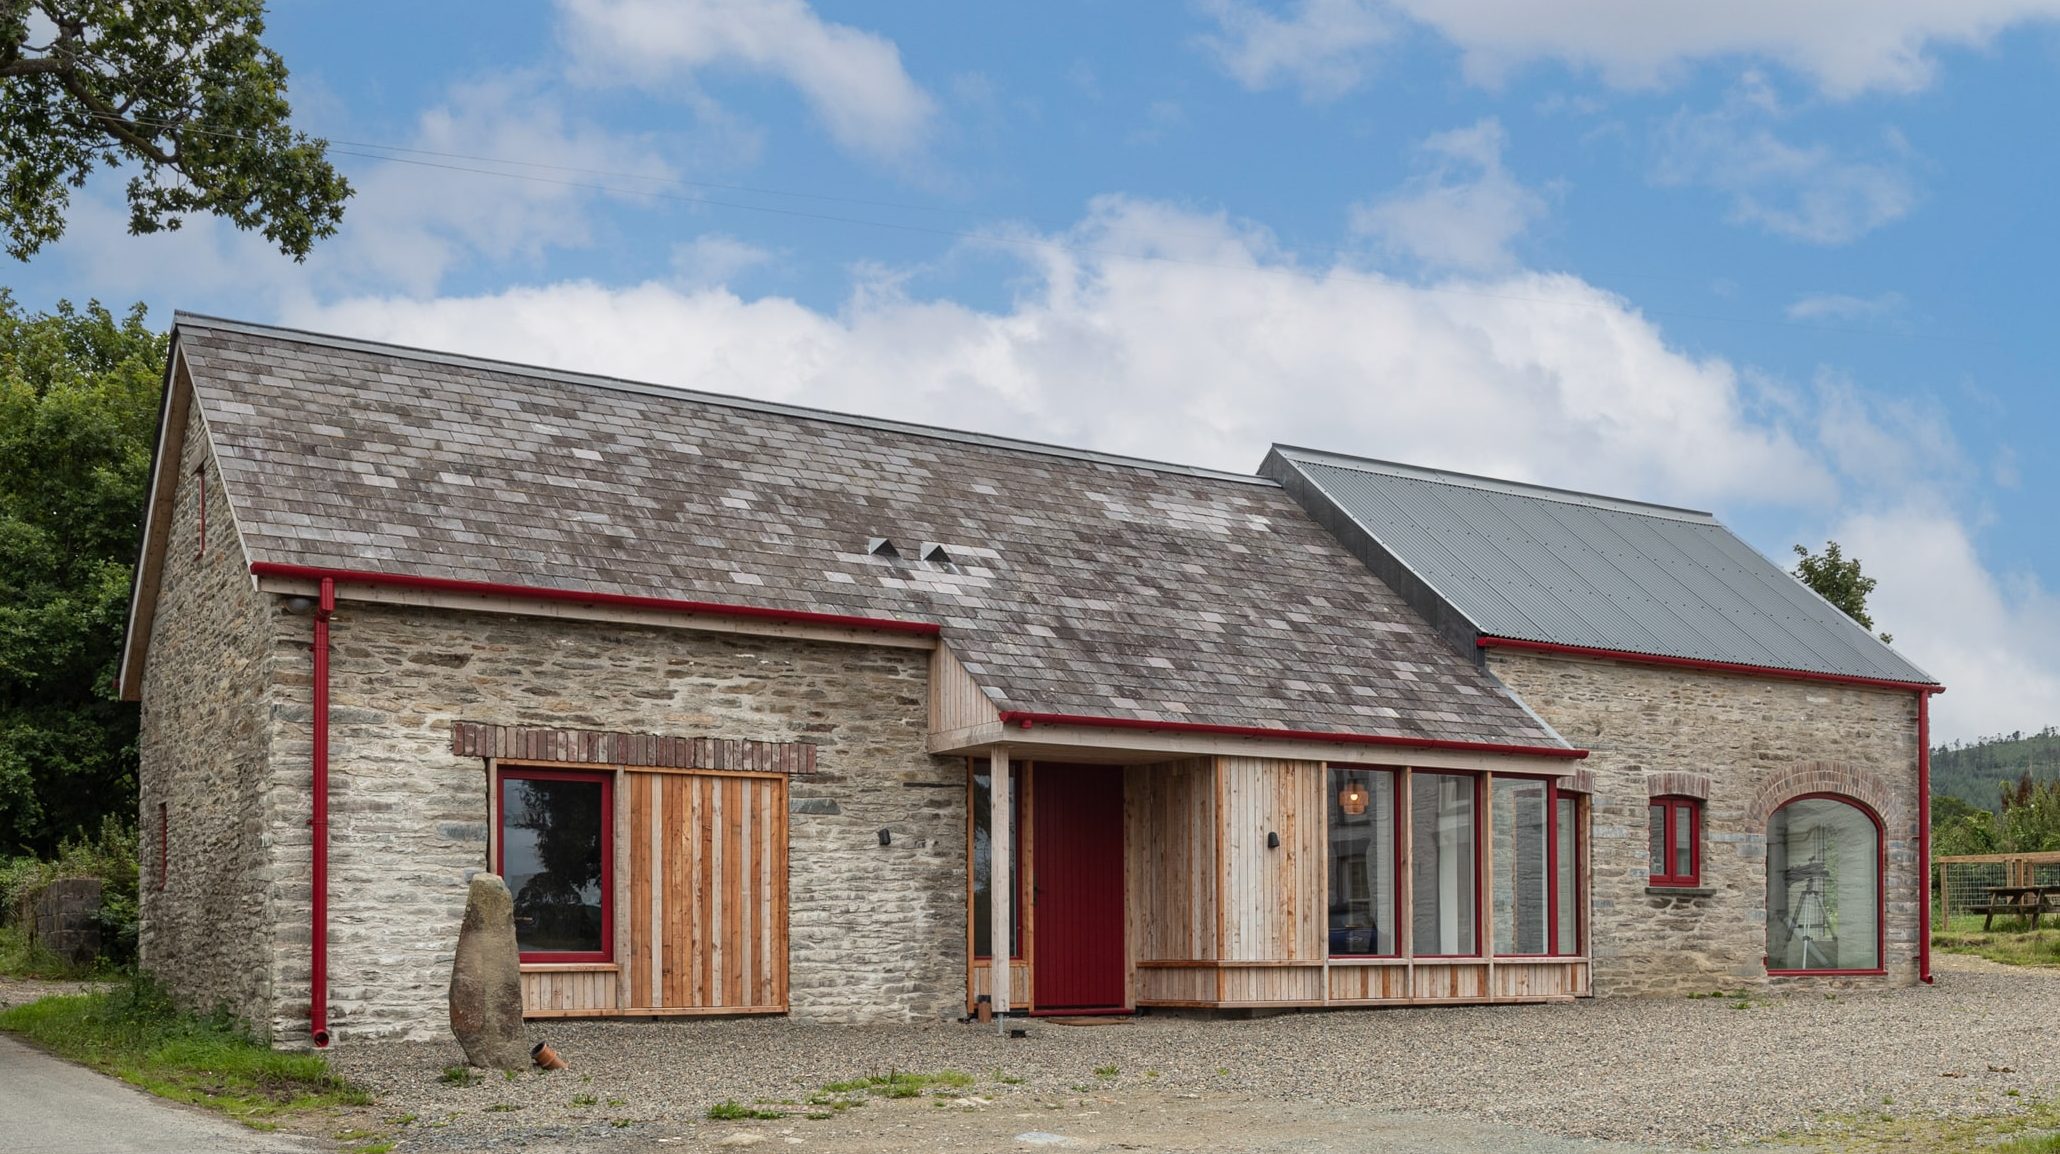

This beautiful barn conversion located near Frenni Fawr Mountain offers a perfect setting for a large family to gather and enjoy the serene countryside. The refurbishment has been thoughtfully executed to meet the needs of its current owners, providing an idyllic retreat with plenty of space for everyone.
BUILT: 2023
ARCHITECT: Rural Office of Architecture
PHOTOGRAPHY: Behind the Lens
QUALITY WORKMANSHIP
IDYLLIC CONVERSION
The collaborative effort by Adref Construction, the Rural Office of Architecture, and the client ensured that the barn’s original features were preserved while meeting modern building standards. This careful balance required technical expertise and a keen eye for detail to achieve the desired level of quality and aesthetics.
The barn’s renovation skillfully integrates traditional materials like Lime hemp plaster and Limecrete flooring with modern comforts such as underfloor heating. This blend retains the barn’s rustic charm while ensuring warmth and comfort.


QUALITY WORKMANSHIP
KEEPING WITH TRADITION
New Bespoke Flush casement windows and Aluminium guttering in matching red offer that contrast to the natural surrounding greys.
Whilst the barn urged its traditional heritage, the need to ensure it was warm and eco-friendly was always at the forefront of the build. Well-insulated walls and roofs accompanied by solar panels and air source heat pumps, this barn really has got it all in mixing traditional and modern materials.